20 July 2011

PARAMETRICISM?

What do the BMW Welt building by Coop Himmelblau, Giant Campus by Morphosis and the Yas Hotel by Asymptote, all have in common?

Aside from their obvious non linear, organic and blobby forms; they were all designed with the aid of parametric Cad software.
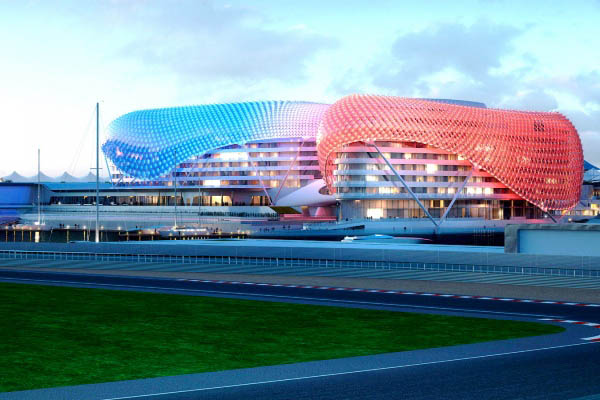
The Yas Hotel - Abu Dhabi by Asymptote.

Cad has long been viewed as simply a computerised drafting tool to increase efficiency within an office - just the evolutuion of a drawing board, or simply put; computerisation. However, in the last 15 years software has progressed to such an advanced level that it no longer has to be simply a draughting aid – it has become a potential design tool capable of making innumerable intelligent decisions to fit a program; in essence ‘computation’.

There is a strong argument that the majority of commisions realised with the help of parametricism and algorithmics to date have simply been expensive excersises in form making, and constructional experimentation. This has helped architects stamp their own sculptural ‘brand’ of iconicity on their projects across the globe whilst simoultaneously attempting to develop a new architectural paradigm for their own marketing purposes...as Patrick Shumacher subtly suggests – ‘Outside architectural circles, ‘style’ is virtually the only category through which architecture is observed and recognised. A named style needs to be put forward in order to stake its claim to act in the name of architecture’.

...Really Patrick?


Patrick Shumacher of Zaha Hadid architects.

The irony is, that parametric design could actually pave the way for a new sustainable architecture with broader social objectives, free of these pre determined styles or fashions. A process where aesthetics come as a direct result of sustainable, environmental and contextual design, not the opposite.

So how and why does Parametricism fit within sustainable and ecological design?

Styles and movements in the past have utilised theory to create recognisable aesthetics. This theorising could be informed by a simple ideology, broad cultural trend or an artist defined movement. However, naturally, in the search for the new, we consider what is old – experience and precedent. This emerging software however is wholly pragmatic, it does not deal with theory or language, it has no stylistic preference and it does not accumulate experience.

Essentially the software is programmed to search for design solutions within a set of given constraints, or parameters. If the parameters relate to environmental design ie; orientation, prevailing wind direction, massing, glazing ratio, geometry, natural light - then the software will search for the ideal fit, based on these parameters, or as we used to call them – constraints . As a result, the form is directly shaped by the framework of constants.

The process functions like a spreadsheet, so a single change can modify the whole project automatically, while maintaining the predefined parameters or required relationships between elements, areas or functions.This ensures that whilst the design and building form is allowed to change in order to maximise sustainable and environmental potential, overiding requirements such as floor areas, proximity of spaces and program are maintained to ensure the design remains functional and viable.

The current problem with these tools is that, due to the complexities and extensive learning curve of scripting, practices with limited resources in such a turbulent economic climate do not have the finances to use them. It is for this reason that they have been embraced as generators of form by the global starchitects to produce ever more ‘iconic’ and contorted forms.

It seems therefore, the problem is not with the tool; but with the hands that use it.

29 June 2011

We’re looking for a talented, motivated part 1 assistant to join us for a year out placement. If you are proficient at AutoCad, with experience in Sketch Up, Photoshop, Illustrator and Publisher, are a good communicator and are looking for an opportunity to work on a variety of projects then get in touch with us now. Send your CV and two pieces of work that demonstrate your skills together with a covering letter telling us why you are the right candidate to

24 June 2011

Social Sustainability and the Quest for a New Sustainable Architecture

It strikes me that the pursuit of sustainable development is in grave danger of missing the point! In many instances sustainability as a term is misused to where it merely refers to environmental sustainability. This has the damaging effect of adding cost to projects while failing to deliver value. For me the logical starting point for any design process that seeks to achieve a more sustainable solution is to begin with the needs of the users. Placing social considerations at the heart of the process will ensure that all development is truly fit for purpose.

So what does this mean in, terms of building design, when social sustainability is put at the centre of the design process? Well, it must begin with a client who is committed to achieving significant benefits in this area. We have been fortunate to work with a number of organisations who take this stance. I believe that there are lessons that can be learned from the way that these enlightened organisations work which are highly applicable to a wide range of others.

A great example of this approach is our current project for Phoenix Community Housing the first Housing Association in London to use the Community Gateway approach, which empowers tenants and leaseholders to take a central part in decision-making and to become shareholding members. They are lead by Pat Fordham MBE a remarkable women who has been a community and housing activist in Lewisham for over twenty five years.


Phoenix HQ
The brief for their new Community Hub called for a new building typology that combines a wide range of community uses with office accommodation for the associations one hundred and fifty staff. This challenging brief has to be satisfied with a limited budget and also must achieve high levels of environmental performance.

Central to the project is the inclusion of a range of flexible spaces at ground floor level that are open to the public. These will be occupied by a broad spectrum of social enterprises including a Credit Union, a training kitchen and community café along with a number of smaller units and kiosks that will be rented at low cost on an hourly, daily or weekly basis by new start local businesses, set up by graduates from local technical colleges.

The Phoenix offices are located above the community uses but with all of their support spaces including meeting rooms and toilets at ground floor level. This arrangement ensures that the building will be animated by the movement of people throughout the day and will guarantee that tenants and Phoenix staff will meet informally as a natural consequence of the buildings design. The businesses who occupy units will also benefit from having a large potential customer of Phoenix staff passing by. Outside the Community Hub a new public square will host a range of outdoor activities including a local farmers market.

What makes this project so special is the effect that placing social sustainability at the heart of the design process has had. I believe that it has delivered a new building typology that is unique and which will act as a powerful precedent for future development. The symbiotic relationship between the social enterprises on the ground floor, and the resident office community above, introduce a new take on how mixed use development can be arranged.

It strikes me that if we as a society are to truly embrace the challenges posed by sustainable development then we need to do far more than simply make our existing development models less harmful by applying sustainable building technologies. We need to rethink development from first principles to ensure that social, economic and environmental drivers are properly considered and reconciled on all schemes.

Imagine what would happen if all development had to demonstrate a social benefit to the community in which it is to be built. We would be able to dramatically improve both the quality and quantity of community infrastructure in a relatively short period of time. The resultant developments would be significantly improved and would be relevant not simply for the developers or occupiers but to our society as a whole. This approach would require the development of new architectural responses that would, in my opinion, ultimately lead to a new sustainable architecture shaped by the social, economic and environmental drivers of each scheme.


3 June 2011

Do Clients Get The Buildings They Deserve?


In general I would have to say no, not normally. The reason for this is that there are a number of barriers and disconnections in the supply chain that delivers the majority of commercial buildings. For the purpose of this piece I will focus on office buildings as they represent a significant proportion of the buildings that are commissioned and more importantly affect a large percentage of the population who work in them, but the same barriers can be found in a wide variety of other building types from houses through to hotels. In fact any building that is delivered by the development industry is likely to be compromised by the way the industry is arranged and the different specialists who each contribute to frustrate the vision of the organisations who will eventually occupy them.

A typical development project will be influenced by a number of different experts who will, in combination define what actually gets built. While each player has only limited influence, in combination they have dramatic and damaging effects on the resultant development.
 
Phoenix Community Housing HQ

Most commercial developments are usually instigated by a Property Development company. Their primary objective is to secure a consent for their proposals and then construct and let the building as quickly as possible. They will usually then sell the completed development to a property fund who will derive income for the period of the lease and also benefit from the increase in the value of the land over the period that they own the asset. 


The issue with this arrangement is that the original Developer does not benefit from any lifecycle improvements, like energy efficiency measures, which could be incorporated into the scheme at design stage. This tends to result in buildings that satisfy the minimum criteria demanded by Planning Authorities and Building Control Departments, but provides little or no incentive to achieve higher levels of performance. Also, if the development is speculative, with no identified end user then there is a natural tendency to adopt generic solutions that will accommodate a range of different occupiers but which may not provide the ideal fit for any organisation.

There are obviously some notable exceptions to this norm and there are now a number of new Development Companies who specialise in delivering highly sustainable developments, but they are still very much the exception to the rule. The majority of sustainable offices built to date have been owner led schemes where the organisation who will occupy the completed development has retained control of the development process.

VolkerFitzpatrick HQ
To help identify the parameters that the proposed building should satisfy Developers will seek advice from Letting Agents who advise on what the market currently demands and the rent that they can anticipate that the market will pay. Their advice is based on a deep understanding of properties that are available and the rents that they have secured. This market intelligence is historic and while it is adjusted to take account of underlying trends in the economy it is always based on historic examples.


This acts as a barrier to innovation in sustainable building design, since there is little precedent that the agents can refer to. Also, as the Developer is placing reliance on their advice to inform his decision making process they are naturally conservative and while they may indicate that more sustainable buildings may let more quickly than less sustainable alternatives, they are usually unwilling to advise that any increase in rent will be achieved as a result of delivering a higher performing property.

To fund the purchase of the land and the construction costs incurred to build the completed project Developers will usually seek finance from funding institutions, who will commit to purchase the completed project once it has been let. They again will be advised by Property Agents who again use historic data to guide investment decisions. They often take an even more risk adverse position and introduce another series of barriers to innovation. Until quite recently they demanded air-conditioning and would penalise low energy alternatives.

Funding Institutions, like pension funds, and their advisors probably have more influence on what gets built than any other party in the chain and yet their role and influence often goes unrecognised. I guess that as they are investing our hard earned pension contributions a degree of caution could be seen as beneficial but that may not prove to be the case. With rapidly increasing energy costs and the threats posed to the built environment by the effects of climate change surely low energy buildings actually represent safer assets in the long term?


Romero House CAFOD

The final party to have their influence are Landlords who manage the output of the development process. Yet again they are advised by Agents who as we know are not willing to place a premium on sustainable building design. The other issue that frustrates investment in the existing building stock is the effect of supply and demand in the UK property sector. Our economy is heavily dependant on property as an investment asset class and in general its value over the medium to long term has steadily increased. The combination of an undersupply of new stock and the inertia caused by steadily increasing property values, results in there being little incentive to make the significant investment required to improve the performance of existing buildings. This is a major problem as a large percentage of our building stock is now not fit for purpose in terms of its energy performance and the cost of renovation will be dramatic. To make the task even more difficult, making significant improvements to the energy performance of existing buildings requires the tenants to move out, but since there is already an undersupply there is nowhere for all the tenants to go!

So what is the alternative? Well, for a number of organisations who want a high performing, sustainable workplace they are choosing to circumvent all of these disconnections and develop their own buildings. This approach allows them to design bespoke solutions that fit their specific needs and which will perform to the highest standards of social, economic and environmental sustainability. A significant advantage of this approach is that it limits the number of parties who need to make a profit from the development process. These savings can be reinvested to fund the performance enhancements that they demand. I guess if the market cannot supply what you demand then why not cut out the middle men and make it yourself?


25 May 2011

Greenish Deal


The fourth carbon budget set out by the energy secretary Chris Huhne in parliament last week indicates that on paper the UK is still committed to a 60% reduction in carbon by 2030 and the ultimate 80% by 2050, with an interim target of 50% cut set for 2025. There are two provisos that have been reported which provide an opt out; firstly if EU competitors fail on similar aims and secondly another departmental review that is set for three years time towards the end of the current parliamentary term.


HM Treasury don’t see the implementation of the policy as being good for business in the UK given their opposition to the adoption of the renewed targets. Perhaps the fact that emissions only fell to their current levels due to recessionary inactivity was playing upon their minds? Big business has similarly used its concerns to secure some concessions to ensure competitiveness. Wasn’t this what the feed in tariff incentive was supposed to do for the emerging Photovoltaic industry until the government recently scrapped its upper tier? The Committee for Climate change estimates that domestic customers are expected to see fuel bills rise by £1 a week until 2020, with little immediate opportunity to minimise their energy use due to the poor quality of the country’s housing stock. The emergence of the Green Deal in late 2012 will begin to offer the 26 million households funding to pay for improvements to the energy efficiency of their properties, with payback spread through future energy bills. Looking at some of the results from the current retrofit for the future programme this will be an expensive and disruptive process. Will the deal be inclusive enough for those groups in society where the price of energy is such a critical part of their weekly budget? This is a social group that will not have the benefit to play the international carbon market that the UK advocates for big carbon neural businesses, purchasing under priced carbon credits. Perhaps this is a true reflection of the current UK economy which is financial sector heavy and manufacturing light.


The fact that the UK government has, and continues, to set the agenda globally on targets offers confidence to those who wish to invest in low carbon technologies and redress the balance towards manufacturing and design expertise. The recent media discussion of the Danish company Vestas, who supply 40% of the world’s off shore wind turbines, returning to the UK with a planning application for a new factory on a site in Sheerness may be evidence of this. 2000 jobs are estimated to be created, a first step on the Campaign Against Climate Change trade union group’s ‘One Million Climate Jobs’ programme. Will the UK property sector follow suit? Does the architectural profession have the skills or desire to lead, or will they just follow when required by legislation and resort to inappropriate
technological fixes to chase the BREEAM ratings?


There are plenty of sustainability conferences on the architectural glamour calendar, but limited representation by the profession at those events looking at the performance of our buildings post completion. At the recent British Institution of Facilities Management (BIFM) sponsored Facilities Show service engineers were again the profession leading the debate. The realm of the Facilities Manager is one the architectural profession should watch carefully, we have something to learn from those who run and have the ear of those occupying the buildings that we design for them- increasingly they are advising on the procurement of building projects. An opportunity exists for the profession to share in benefits from both the Green Deal and wider carbon budget if we can move the debate on from one that focuses so much on the architectural image to focus more on users.

3 March 2011

Black @ Ecobuild

Over the last 2 days representatives from Black Architecture have been doing the rounds to see what potentially interesting products are on show at this year’s Ecobuild. Whilst real innovation seems to be sparse, there has been a few products which have caught the eye.

Shower Heat Recovery from ITHO.


Rather than letting our water from a hot shower go down the drain without any further use, why not use it to pre-warm the incoming cold water. Using a very simple system of running the cold water supply to the shower through the warm waste water in a sealed system you can pre-warm and in turn lessen the amount of heated water required to mix your morning shower to the desired temperature. Available in either Copper or Aluminium, depending on your budget, the system can apparently recover between 50-60% (depending on the material) of the waste water heat.

Energyflo Construction Technologies' Dynamic Breathing Building System


As the thickness of exterior walls rocket due to improved U-values, Energyflo Construction Technologies’ Dynamic Breathing Building systems are an interesting piece of lateral thinking. The product replaces traditional insulation in the wall build with a combined system that does the job of traditional insulation and more. Air is drawn into the centre of a modular panel where there is a filter sandwiched between two boards, here the air is heated/cooled by the building’s radiant heat before being pulled into a ventilation system. The product supplies filtered and pre-heated air into a building and claims to be capable of achieving U values of 0.10 W/m2k at the same time whilst minimizing the wall thickness.

Skyshades


Skyshades have introduced flexible PV cells to their tensile membrane structures. This lightweight solution can curve to suit most canopy applications and generates power from lower light levels than many standard cells. While the technology itself has been around for a little while, it begins to paint an exciting picture of a solar powered future…


  • Alfresco umbrellas which you plug-and-play your laptop into;
  • Car park shelters which double as a charging dock for electric vehicles.

Diasen – Diathonite.


2000 year old Roman technology goes into Diasen’s thermal insulating cork-based plaster products. Cork is mixed with clay, Diatomeic powder, Polypropylene fibres and ‘environmentally sound’ additives and hydraulic natural lime to form a spay applied Diathonite coating. A product that the manufacturers identify a range of uses from external thermal insulation to acoustic screeds.

The product data sheets indicate high thermal capacity and good breathability, elasticity and acoustic properties. Diathonite forms a substrate that can take a range of finishing coats or tiles. On an Italian Autostrade it is left in its raw state as a sound absorbing finish, reflecting only 30% of the incident sound waves from the passing Ferraris and electric cars.


Thermo emulsion from Nutshell


Thermo emulsion is an insulating paint, described as ‘Paint that acts like a flask’. Using Nano and Micro technology to resist thermal transfer through walls. By reflecting over 92.35% of the infrared spectrum heat is retained in winter and reflected away in summer where the paint is applied to both internal and external surfaces. The Nano SurfaPore ceramic microsphere particles also prevent moisture from freely penetrating the paint surface, reducing condensation risk.


Available in a range of colours, easy clean and with VOC’s under 3g/l it sounds good. Does it work? Probably one for Professor Doug King’s Building Physics colleagues to answer.

28 February 2011

Black becomes Carbon Neutral...

As part of our commitment to take responsibility for our environmental impact, we have offset our carbon footprint with Carbon Retirement.

Carbon Retirement buys industrial ‘pollution permits’ on our behalf and permanently removes them from the carbon trading system. Ensuring that the price of offsetting in the trading market truly reflects the crisis we are facing. These permits are needed by industrial companies, so reducing the number available forces companies to reduce their emissions and incentivises investment in low carbon technology.

We believe this is the most effective and ethical way to take responsibility for our unavoidable emissions because it tackles the problem of developed-world emissions head-on and reduces our reliance on fossil fuels, moving us more swiftly to a low carbon economy.

In 2009 we introduced a Management System into the practice, which sought to build on the processes and initiatives developed through the ethos of the practice to attain ISO 14001 and ISO 9001 certification. Through this scheme the practice began to measure its energy and resources consumption and subsequent carbon emissions with a view to becoming carbon neutral.

Over a 12 month period Black collected data relating to office energy use, waste, paper, commuter travel and business travel to calculate our yearly emissions. These totals are then used to set targets for the coming year.

Once the initial data was collected, where (and with who) to offset our carbon was another challenge. There are a number of organisations that offer carbon ‘offsetting’ using the Kyoto Protocol’s Clean Development Mechanism (CDM). The CDM is mainly used by industrialised countries to help meet their emissions reduction targets, but it is also used on a voluntary basis by individuals and organisations wanting to offset their carbon footprint.

 
Through the CDM, greenhouse gas emission reduction projects are built, in places such as Thailand, India and South America which are funded by carbon credits bought by buyers in developed countries.
 
All of which is laudable, but recent research suggests that only a third of the money spent on offsetting actually goes to fund environmental projects. For every £1 a statutory buyer spends on carbon offsetting under the CDM, typically just 31p is spent on the project’s set-up and maintenance costs and for voluntary buyers going through a carbon offsetting retailer, rather than dealing direct with brokers, the amount typically making it through to the project is even smaller, at just 28p. The rest of the money is ‘lost’ to investors, brokers and other participants in the process.
 
So what should businesses do to address those unavoidable emissions they emit?
 
The online service "Carbon Retirement" offsets carbon emissions on behalf of consumers and businesses by ‘retiring’ allowances that would otherwise be used by big polluting companies that are regulated by the European Union’s Emissions Trading Scheme (ETS).


Carbon Retirement from Carbon Retirement on Vimeo.


The ETS sets emissions caps for heavy industry in the EU and allocates the polluters with a fixed number of permits – each one the equivalent of one tonne of CO2 – which they can then either trade (if they reduce their emissions) or use against their CO2 emissions.

Carbon retirement works because it offers “a clear environmental impact” and it tackles the emissions created by developed countries head on, it's the most effective method of offsetting, because it's the only way you can be 100% sure that the emissions reduction you're paying for will definitely take place as they buy the permits and permanently remove them from the system. As a business that invests in voluntary offsetting we are looking for value-for-money, and are concerned about the inefficiencies in the supply chain for project-offsets, which mean that a lot of the money might not end up being directed towards reducing emissions.

Carbon Retirement for us delivers a true impact in the fight for climate change. Their retirement scheme is straightforward and transparent and in keeping with our philosophy of challenging preconceptions by creating a market changing approach.

14 February 2011

Slum to saviour: Plan B?


Dharavi, Mumbai is reportedly the largest slum in the world with around 1.1 million inhabitants in an area of less than 0.67sq miles - a mass of shanty housing making it also one of the highest population densities per square mile in the world.

Dharavi has been completely discarded by the Indian government - seen as a scab on the city. As a result it is totally ungoverned, growing organically as and when required, stealing pockets of unused space close to the financial centre of Mumbai. There is no official power, water or sanitation supply feed into the slum and seemingly, the only order found is the order of chaos.

Because of this Dharavi has been featured recently in many films and documentaries, where it has been depicted as nothing but a poverty stricken hole of suffering.


While it is undeniably true that conditions are very poor, there are however facts to suggest that behind this third world front, Dharvi could prove to be a blueprint for future settlements, cities and communities…

It is believed that without Dharvi, Mumbai would have suffered a waste management catastrophe years ago. Recent figures suggest that up to 70% of the city’s waste is collected and recycled within the slum, giving it an (illegal) annual turnover of in excess of $650 million.


This waste to worth business model has not only ensured that Mumbai continues to function as a city, but because of the scarcity of resources here and lack of land, people are forced to share, forced to work together and forced to live together. This in turn has created a tight-knit, dynamic and colourful community which is not just surviving, but prospering on each other, and on the waste of a city which without it, would be in crisis.

If, as suggested, our future is one of land loss due to global warming, increased population, scarcity of resources and mass urban sprawl - these ungoverned, mass organic recycling communities could hold the blueprint for our own progression. Maybe architecture and society should be looking to study the emerging and adaptive concepts of dwelling, density and community of the slum in order to solve the humanitarian and architectural issues which are upon us?

Ironic, that the result of our carelessness could solve the problem we initially created. In the evolutionary process it is not the fittest nor the most intelligent species which survives, but the one which proves to be the most adaptive to change...

10 February 2011

Cost, Value and the Triple Bottom Line

In the Evening Standard last Thursday (03.02.2011) the latest skirmishes in the battle between the architectural profession and the new government were reported. At a recent conference on the future of the school building programme, Education Secretary Michael Gove reiterated the views of his colleague Toby Young, that architects are an “unnecessary luxury”. The underlying accusation is that employing an architect, particularly an “award winning” one, does not add value but simply increases costs and by association inflates the fees that these architects earn. To combat this perceived profiteering by the architectural profession the government has announced that all new schools will be based on six pre-approved templates created by construction companies. I am not sure getting builders to design schools will improve design quality, but it is claimed that these flat packed, off the shelf solutions will be thirty percent cheaper than the one off designs of “starchitects”.

Lanterns children's centre

This is very aggressive stuff and marks a distinct shift from the previous government’s position. So what has prompted such vitriol? Clearly it is perceived by the new government that architects are abusing the public purse for their own benefit. But there must be blame on both sides. Surely it should come as no surprise that if you ask an architect with a distinctive style to their work to design a building, then they will seek to provide a solution that builds upon their stylistic position. Also, if you do not want this to happen then it is probably a good idea not to select architects solely on the basis of an image of the proposed scheme but to look for a deeper understanding and response to the challenges of this fascinating but equally challenging building type.

Everest Community College

If we consider post-war schools design then the work of Hampshire County Architects Department has been highly influential since the mid nineteen seventies. During this period they have completed many pioneering schemes for the authority as well as managing external practices to undertake both new build and refurbishment commissions. What is particularly interesting about this model is that their work has been underpinned by a continuous process of research that informs all projects. Under the leadership of Sir Colin Stansfield Smith the department has fostered strong links with academic instructions, including the Welsh School of Architecture, using this intelligence to directly inform the work that they produce and commission.

Osbourne School

This approach allows them to be act as a truly “expert client”, defining a clear brief and then working with internal architectural teams or external practices to oversee it being successfully answered. Over the years they have worked with practices as diverse as Edward Cullinan Architects, Robert Adam and Michael Hopkins and Partners who have produced stylistically very different buildings but all underpinned by a clear understanding of what is needed to make successful school buildings. The focus across all projects is to achieve socially inclusive buildings that represent good value for money, minimise their environmental impact and costs in use while creating a well tempered environment for all users.


Pinewood Infant school


While there are obvious benefits to the application of off-site construction, it is essential that the rich and complex nature of successful school building is not reduced to a simplistic and inappropriate caricature. Hampshire have spent considerable sums on trying to rehabilitate system schools of the 1960’s, many of which were already failing by the 1980’s. If prefabrication is to offer more than cost cutting but instead achieve real value, the answer is not to be prescriptive about layout but allow designers to respond to the physical and environmental contexts that each site presents. Modules could then be developed off-line by school specialists that would provide a highly engineered kit of parts that could then be arranged to make bespoke schools using common components.

If we are to avoid repeating the mistakes of the past it is essential that a third way is found where designers’ skills can be used to achieve social, economic and environmental benefits. As a profession, it is essential if we are to avoid being marginalised, that we are able to sell our skill, knowledge and expertise rather than simply selling a building style with a compelling image. If we do not, there is a real risk that all we will be left with is to be the stylist who designs the wrapper for standard solutions that have little or no relationship to the place or the environment in which they are located. Whatever the outcome one thing is for sure; if we as a society get it wrong it won’t be this government who will eventually pick up the bill.

3 February 2011

A Sustainable Economy


'One million climate jobs' - that's the target set by the Campaign against Climate Change trade union group. A collective working together with academics and activists to convince the government to have the political will to embrace change to address the global economic and environmental crises together, not in isolation. Are they mutually beneficial, or is it inevitable that in the face of public spending cuts the environmental performance targets set at a host of international government gatherings will be sacrificed?


The trade union movement recently organised a lecture at the TUC building in Great Russell Street to discuss the ‘Spirit Level’, a book examining why more equal societies always do better. It was an opportunity to understand a broader social definition of sustainability and experience an enduring and democratic building not taken up by many architects, given the make up of the audience. The premise of the research, which is published on the equalitytrust.org.uk web site, is that continued growth does not bring benefits to rich countries. A series of independently gathered statistics covering subjects such as broad as violence, trust, obesity and global warming indicate that countries with greater equality, rather than relative wealth, perform better in terms of standard of living. Japan and Sweden far outperform the less equal societies of the UK and USA when the simple statistic of percentage of recycled waste is examined. In Japan equality is derived through parity of wage, whilst Sweden achieves similar results through taxation.

Returning to the theme of 'One million climate jobs', could greater equality benefit the environment we inhabit, or will the current financial crisis overshadow the need for change that the built environment requires, but is not yet addressed with conviction by the architectural profession. The Campaign against Climate Change highlight that whilst our national debt is currently at 75% of GDP, this is comparable to Japan's where public works programmes have historically benefited society and the environment. During our own industrial revolution the figure was consistently above current levels and hit 150% of GDP in the post war building boom period – a time when Harold Macmillan was Chancellor of the Exchequer. The Stern Review indicated that a 2% expenditure of GDP would be required to stabilise the effects of global warming, an equivalent sum recently made immediately available to stabilise the banking sector.

The Campaign against Climate Change suggests that 40% of 22 million tonnes of CO2 emissions can be cut from non-domestic buildings within the next 5 years by undertaking a programme of retrofitting to standards beyond our current regulations and then enforcing them. An estimated 200,000 would be employed in this task alone. Alternatively new build would accelerate the process and allow a new responsive architecture to emerge. It clearly needs collective action. Are the TUC more radical than the RIBA? As Will Self recently said of the politicians - what's the plan guys??


27 January 2011

BAU 2011. Munich, Germany.


Last week representatives from Black attended BAU 2011 in Munich, Germany. Billed as the World's Leading Trade Fair for Architecture, Materials and Systems, the fair had over 2,000 exhibitors from more than 40 countries and more than 230,000 visitors from around 150 countries.

Every two years this event brings together market leaders from the construction industry to participate in a unique display covering more than 180,000 square metres of exhibition space. Having attended EcoBuild and Interbuild in the UK, we were hoping that the BAU fair, would provide a range of building products not seen before and more at the cutting edge of technology, a chance to showcase the future of the industry much like the international car shows.


Unfortunately walking round the exhibition for several hours we found that it was more a collection of standard products or slight variants from previous years, this was rather disappointing as the fair was billed as a ‘collection of market leaders’ as well as being based in Germany, which it seems is home to most of the building product manufacturers.

That a side, there was definitely a good selection of bags that could be collected as well as a few Flags! And even after a rigorous selection process of what brochures to take home you’re still left with the dilemma of where to put them in a paperless office. The following highlight some of our favourite finds:

Of the exhibitors that were present, Schüco, was one that caught our eye, not just for the sheer size of their stand, 1400m2, but for the advancement of there products. They seem to have addressed their position in the market and provided Architects with a range of windows, façades, and solar products that deliver energy saving along with energy generation. This vision is called in Energy² - a model which is incorporated in all Schüco products.

Eurolam have extended their already smart and well engineered louvre window system by adding what they call ‘the worlds first planted louvre’. A green louvre which brings a little more nature back into the environment.


Swiss manufacturers Lingatur, produce modular timber box sections that join together to create insulated or un-insulated structural floors or ceilings. Cleverly they offset one of the webs to provide a duct for cables to run along.Eurban are the current UK supplier.

Ground screws from krinner, provide an alternative to concrete foundations for temporary or medium sized structural loads.
Lamberts produce U profiled glass with a number of finishes and colours, providing an alternative to Pilkington’s Profilit or Reglit.

It will be interesting to see how many of the 2,000 manufactures and their products will make it to Ecobuild in March.
One thing we can applaud BAU for was the incentive to travel to the exhibition by public transport.

With your ticket you got a day pass to use the Munich transport network for free, somehow an incentive I cannot see ExCel, Network Rail or the Mayor coming to an agreement on!


For anybody thinking of going to Munich, I would fully recommend it, the people are very hospitable, the food is wonderful and there are some great buildings to look at.

18 January 2011

Are we there yet…? Book Review - Towards a New Architecture. Le Corbusier

Le Corbusier's Villa Savoye
We’ve probably heard of his theories, and some may have even read the book (or pretended to…) but for those who haven’t - a trip into Le Corbusier’s “Towards a New Architecture” is an intriguing view into the mind of one of the icons of the modern movement. 90 years ago, he wrote of the inability of architecture to provide a suitable habitat for the changing way we were beginning to live and work, which left me wondering, are his words just as relevant today?

Whilst his arguments (or translation of) can sometimes come across as arrogant or patronising, the basic point is very well made. Why, compared to engineering and other design industries, had architecture remained so slow to develop to meet the needs of the people? Early Greek architecture was refined to perfection over the centuries, culminating in the Acropolis in Athens, from which point it was slowly masked with unnecessary decoration and extravagance and in turn distracted the designer from creating a successful building.


Le Corbusier's Chaise Lounge - simple regulating lines.

Take automotive and aeronautical design, which have, through necessity, economics or competition, motivated designers to achieve a higher level of innovation and break away from traditional mindsets. He cites as a classic example, the progression of engineering during the industrial revolution, where design was governed by mathematics and economics rather than by tradition, resulting in “regulating lines” that created a simple, clean aesthetic, stripped of decoration.

Le Corbusier clearly believes that decoration only distracts from order and form. His statement “The House is a Machine for Living” reinforces the idea that the house is primarily a place to live and not a monument to the past – it should be devoid of unnecessary decoration and free from the constraints of tradition. After seeing other engineering design industries evolve into something new and revolutionary, we have for too long been too concerned about how a building looks without having the same regard for how a building works.


At the turn of the last century we were in the middle of an industrial revolution, where technology provided the ability to build bigger, faster and more economically. The culture was one of infinite resources. If a house was too dark it could be flooded with electric light. Too cold or hot, it could be heated or air-conditioned. Today we are still developing at an exponential rate but are seeing the consequences of the past with pollution, dwindling resources, and as an effect, escalating material costs.

Corbusier's Weissenhof Siedlung.

If we are provided with the fundamentals for shelter; adequate daylight, fresh air and warmth, we are comfortable. We need to recognise we should allow the natural architecture itself to provide these necessities rather than by artificial means. A dwelling should be located and designed to maximise daylight and warmth or shade, insulated and adequately ventilated.

So we are at a similar point that Le Corbusier found himself looking at 90 years ago. His arguments could be seen as want for a brutal, utilitarian style of architecture but I believe they were meant as a wake-up call to force a fresh way of thinking about architecture and how it was meant to meet the needs of a changing society rather than rely on fashion. The only difference being that this original motivation is now coupled with the needs of a changing environment.


11 January 2011

You're not from round here.

Centralisation has failed to deliver a sustainable and fairer society. Therefore, in the spirit of democracy a conservative led coalition delivered a bill to empower the people and to conveniently save the exchequer billions. With the new Localism Bill to become law later this year, have we cause to embrace or fear the general public’s ability to differentiate between good and bad architecture


Castleford Bridge. Part of the Castleford 
regeneration project which was led by the community.


The idea of localism and the big society should be a cause for optimism in the architectural profession however, its positive impact on our built environment and the society it is intended to benefit hinges on the right level of information, education and guidance being given to people to allow them to realise the potential of their communities. The government have placed the onus on each local authority to guide and support the creation of the necessary local development and neighbourhood plans. Unfortunately it is these same authorities who face further reduction in the resource needed to meet the needs of the planning process. Without a subjective input, localism has the potential to merely give weight to the voice of the minority who wish to advance their own personal goals.

The Bill will extend community Right to Build across England. This will mean that if a suitable site is identified, a group with the appropriate finances, neighbourhood plan and public support can develop. With this in mind the optimist in me sees this bill as an opportunity for the architectural profession to lead and to offer stewardship for these community-led developments. These are skills which will be in demand because the limited experience of many community groups will have in designing and at delivering complex social projects.


Localism will spark a profound shift in the way England is governed and whilst recognising that it presents real challenges for all those involved in designing and planning new development, the RIBA president Ruth Reed, has urged architects to get involved with the creation of neighbourhood plans. However, as the voice of the profession the RIBA should be doing far more to promote itself to local authorities and communities rather than simply urging its members to get stuck in. But this is hardly surprising as dealing with the general public at a community level has not always sat comfortably with the professions elite.

 One thing is certain; we need to ensure the bill is not detrimental to design. This is certainly not straightforward as the neighbourhood plans put design issues in the hands of local people who might not have the skills necessary to deliver design rich sustainable developments. What a community led design should bring is an enthusiasm and motivation to enhance and enrich people’s immediate context. Surely we are well placed to harness this potential and help in the delivery of quality local architecture.


The risks for architects in this new flexible planning system lie in not getting involved. If communities need guidance and experience in order to ensure they can deliver their vision then what steps should the profession be taking?