23 April 2012

Eco Porn!


Today we hosted the first of our Breakfast on Black sustainability briefings.  The purpose of the event was to expose the misleading claims that dominate the debate and to identify routes that we as an industry can adopt to address the real issues that we face.  As it said in the invite:

“Slapping a trendy buzz word on the end of your latest project name, or dripping a thinly veiled layer of “green jewellery” over it in an attempt to make it appear more attractive, is not the answer to sustainable development.  It’s a quick fix.  A one night stand.  It only highlights the cheap and dirty side of susta-inability”!

An exclusive group of carefully selected guests enjoyed a good breakfast before hearing Professor Doug King give a passionate and incisive critique of the state of sustainable design with the UK construction industry.


Professor Doug King

Doug pulled no punches as he set out the scale of the challenge that we face; illustrating how the widely predicted increase of 4 degrees centigrade in global temperatures, will render vast areas of the planet from southern Argentina to the south of France uninhabitable.

He compared the improvements in energy efficiency that have been achieved in the car industry, where the most inefficient car is five time less efficient than the best in class; and then made a similar comparison with buildings, identifying a factor of seven difference.  When this is considered alongside the fact that buildings account for almost half of the UK’s CO2 emissions, while transportation in total only accounts for just over a quarter, the need for the construction industry to make a step change in the products that we deliver to society becomes dramatically apparent.

He then went on to explore the commitments that our government have made to cut UK emissions, first by 34% of 1990 levels by 2020 and then by 80% by 2050.  To achieve these goals he argued that we either need to completely rethink the way we design buildings to achieve a step change improvement in performance, or accept recession levels of economic activity and associated energy use, for the next 38 years.

Doug concluded his dynamic and challenging presentation by busting some of the myths, lies and frankly bullshit that have been used by our industry to apply eco-bling to projects that otherwise represent a business as usual approach, while making exaggerated claims to the contrary.  He took great delight in exposing the lies used to justify wind turbines in inappropriate urban ares, PV installations that are overshadowed by surrounding buildings and air conditioning units that have been rebranded as air source heat pumps.

Doug concluded with a good kicking for architects, who specify solar shading on north facing elevations where it is not only pointless, but actually increase energy consumption by reducing daylighting, before concluding his talk with an image of The Palestra Building, with its over glazed façade and token windmills; a perfect example of eco-bling?  He ended his presentation by making the point that over the last 15 years the most economic buildings, both in terms of construction and operational cost have ultimately proved to be the most sustainable.

There followed a wide ranging and intelligent series of questions from the audience:

Does slavishly following environmental performance benchmarking procedures like BREEAM, LEED and SKA increase the chances of an over-emphasis on active system above more effective and economically sustainable passive envelope measures?

Does intrinsic value emanate from the economic and social aspects of a project, rather than more subjective, emotional environmental arguments?

The session concluded with an acknowledgement of the urgent need for expert, repeat clients, to up their game and make commissioning selections based on performance characteristic rather than simply buying a sexy but ultimately vacuous iconic image.

All in all a thoroughly provocative event that provided much food for thought; along with a full English; what better way to start a Friday morning?

19 April 2012

Norwegian Beauty is More Than Skin Deep


The National Tourist Route
Trollstigen, Norway
by Reiulf Ramstad Architects

I was at the RIBA on Tuesday night for the New Norwegian Architecture Lecture and the launch of an exhibition, Contemporary Norwegian architecture: Landscapes and interventions.  There were two speakers from Reiulf Ramstad Architects and Jensen & Skodvin.  Both presented a series of projects in rather rushed twenty minutes sessions which focused on the relationship between physical context and built form; particularly evident in a series of government funded commissions for small projects that populate the more remote parts of the National Tourist Routes.


Liasanden Rasteplass
Verdalen, Norway
by Jensen & Skodvin 
These interventions vary in scale from a lay-by in a forest through to elevated viewing platforms that provide unprecedented views of the dramatically beautiful Norwegian landscape.  What was particularly interesting about these projects was the way that they have been procured; no PQQ’s here, but instead a strong desire on the part of the government to provide opportunities for smaller, emerging practices to gain experience designing buildings for people to use and enjoy.

Both speakers emphasised the importance of the Norwegian social democratic tradition, citing social concerns as key influences that directly inform their design process.  What was particularly satisfying was the lack of overt iconography, which resulted in architectural responses that were simple and humble.  I was left with the distinct impression that these are buildings that would be best experienced in use.

What was really striking about all of the work presented was the quality of materials, the refinement of the details and craftsmanship of the delivery. This is not work that has been molested by the dead hand of “value engineering" that seems to cripple so many of our smaller, local public projects.  The architecture reflects the confidence of a nation with abundant natural resources, one of the highest earnings per capita on the planet and some of the most beautiful scenery.  In many ways Norway is blessed and must be a great place to work as an architect!

After the lecture the Norwegian Ambassador officially opened the exhibition which runs until 15th June 2012 at the RIBA.  I cannot remember another event where the audience were so attractive; due to the large number of statuesque Norwegians in attendance!

27 March 2012

Redefining Sustainability and the Decline of Ecobuild

So, it is that EcoBuild time of the year again!  I gave a presentation in the session “Changing behaviour for the energy efficient operation of buildings” about how buildings can be designed to improve occupant behaviour and energy consumption.  The session was very well attended, standing room only, with over eighty people in the room.  Not bad for the last session of the day.

John Connaughton of Davis Langdon who opened and chaired the session provided a good overview of the issues encountered when trying to encourage more energy conscious occupation.  John explained how we have become a “powered up nation”; in love with our gadgets.  This has led to a dramatic rise in small power consumption that has negated much of the savings made by more efficient systems and higher performing building envelopes.  In his office John has used thermal imaging to show occupants the energy wasted by transformers and adaptors.  He also identified that as energy performance improves occupants tend to increase their comfort levels by turning up the heating or air conditioning.

Following John, Joanna Eley of AMA Alexi Marmot Associates explored her research work with the Cabinet Office that demonstrated how difficult it is to use traditional methods to change occupant behaviour.  She described a number of initiatives that have been developed to address this issue, including CoolBiz, a Japanese Government backed scheme that encourages employees to change the way they dress for work to suit the climate, rather than simply relying on heating and cooling systems.  Joanna also presented the work of Dan Lockton, who designs products specifically to affect user behaviour, including a light switch that looks messy when it is on; and is tidied up by switching it off!

Peter Fisher of Bennetts Associates introduced his talk with a comparison of the work of Dieter Rams and Jonathon Ive, using the Braun Razor and the Iphone to illustrate that both the simple razor and the complex phone have been designed with an obsessive focus on simplicity and ease of use.  He drew the analogy with the work of his practice, who strive to achieve buildings that occupants can understand and are intuitive to use.  To illustrate this philosophical approach he presented their recently completed project for the refurbishment of Hampshire County Council Headquarters in Winchester.  This is a great scheme that I have had the pleasure to visit.

For my presentation I focused on user centred design and the need to redefine the way we think about the interrelation between the social, economic and environmental aspects that make up sustainable development.  I proposed that the traditional Venn diagram composed of three equal overlapping circles was no longer appropriate and proposed that we should move to a target model that places social and user needs at the centre of the design process, with the economic constraints defining the outer edge of the target with the environmental responses developed to satisfy the needs of both.

I also described work that we have been developing with Doug King of King Shaw where we challenge the metrics that we measure to assess the performance of buildings.  We believe that considering energy use per square meter is irrelevant and that we should as an industry move to measuring it on a per occupant basis!  When this approach is applied it produces some very interesting results, including higher levels of energy use in passively conditioned offices when compared with mixed mode solutions due to the higher densities of occupation that can be sustained in the latter.

While the presentations at EcoBuild continue to offer a broad range of both subjects and speakers, I am not sure that the trade show element has managed to stay relevant.  In many ways the use of the “eco” prefix that is applied to the show and all products on display, from toilets to solar panels, regardless of their actual performance characteristics, reflects a wider malaise in the construction industry, namely its failure to holistically embrace the social, economic and environmental aspects that must be addressed in the quest for more sustainable outcomes.  It feels to me that now is the time for a new forum to be developed, where smaller more innovative companies can afford to display their products.  Any thoughts on what we should call it?

12 January 2012

What Next for Sainsbury’s Greenwich?

Sainsbury’s have announced that they intend to close their pioneering low energy store in Greenwich just twelve years after it was opened by a very young Jamie Oliver.  Having led the team responsible for this project I am sad that it will no longer be used for its original purpose, but intrigued as to what the future will hold for the building and what lessons can be learned from its demise.


Sainsubury's Millennium Store


When Sainsbury’s Greenwich opened in the autumn of 1999 it was heralded by Sainsbury’s Chief Executive Dino Adrino who said,

“This store represents a watershed in supermarket architecture. We will learn from the energy saving features of this remarkable store and consider where we can use them again.”

The building won a host of accolades including the RIBA Sustainability Award in 2000 and was shortlisted for the Stirling Prize.  Within the first year of trading it achieved the highest Customer Satisfaction Index (CSI) score of any Sainsbury’s in the country, demonstrating that shoppers appreciated the natural lighting and innovative displacement heating and cooling strategy; conceived specifically to improve customer comfort and encourage increased customer dwell time.

So why after such a short period of time are Sainsbury’s moving on?  Well, I guess that the simple answer is that they have outgrown the building; their proposed replacement is almost three times the size and will sell a much larger range of non-food items as well as providing a base for online shopping.  Thing move fast in the field of “supermarketing”, it’s not that long ago that the same company were reducing the size of their Savacentre hypermarkets, subletting space to other retailers.

Is bigger really better for the customer?  Do you really want to buy clothes, electrical goods and other consumer durables when doing your food shop?  How do you reconcile creating a great customer environment for such a diverse range of products and is it really a good use of valuable urban land to locate the distribution hub for internet shopping within a store, when this use would traditionally be located in a low cost shed on industrial land?

So what will the future hold for Sainsbury’s Greenwich?  You would have thought that its logical future would be to provide a new home for another food store operator.  Maybe someone like Whole Foods Market who specialise in “high quality and organic products”?  Unfortunately not; you see when supermarkets sell stores they place a restrictive covenant on the building preventing it being used as a supermarket.  Not very sustainable; unless of course you are a shareholder.  Surely the community should decide, through the usual planning process, if the best reuse of the building would be by a competitor.  Is that not how the free market is supposed to work?

What about a covered market, offering small local producers to come together and in combination offer the convenience that supermarkets offer with the added advantage of supporting local businesses coupled with reduced food miles.  Here in Waterloo we are fortunate to have a store called Greensmiths who operate on this business model and the range, quality and choice is first class.  Now that really would be “localism” in action!

Unfortunately the most likely outcome is that the building will be demolished and the land redeveloped.  If this is the outcome then it will send a telling message about how supermarkets view their buildings and will stand as a powerful indictment of their collective claims of sustainability.

22 December 2011

Intelligent Cities


This month's Intelligent Cities seminar hosted by CIBSE's Intelligent Building Group at the Science Museum provided a stimulating insight into aspects of the city of the future. My electric hover transporter had failed to start due to a lack of battery power - so I took the tube to South Kensington.

If I had been in Seoul, South Korea, I could have taken the opportunity to shop at the station's virtual supermarket, zapping images of products on shelves displayed on the platform edge safety screens - the goods delivered straight to my house long before I had returned home.


The seminar led by Professor Derek Clements-Croome of Reading University, focussed on ways to optimise our diminishing global resources to maintain our urban way of life. This was a form of living that everybody in the room, based on a show of hands, was committed to. 70% of the world population is expected to be urbanised so the joys and problems of city living will be widespread.

Speakers ranged from academics at the leading edge of urban planning, including ARUP's Smart Cities Programme, to Sarah Daly a consultant from mygreeneye focussing on behavioural change and the benefits that a group of individuals can make collectively. Views of architects, energy providers and digital communication experts filled the rest of the day - providing ideas on physical solutions that built upon the systems currently found within the urban realm, but often reliant upon the sharing of both knowledge and networks.
The technology discussed offered an insight into how our current building control and operation systems are often inadequate and do not talk to each enough, an issue that is currently being addressed by the soft landings programme of building aftercare. There is also strong interest in using data post completion in-use, rather than design stage information captured in BREEAM and EPC assessments. As one of the speakers said - data needs to be turned into intelligence. Learning from our mistakes will be one of the most valuable lessons - Carbon Disclosure is part of this process and the social media network might just be the forum to get 'citizen engagement'.

As the event was organised by CIBSE - services solutions were likely to play a major part of the day, but this was well balanced with the human perspective. One lone voice from the audience made a valid plea to carefully consider advancement in the city with preservation of heritage - our cultural richness offers amenity value that is often undervalued, particularly in a forum focussing on technology. Sarah Daly picked up on this point identifying the importance of amenity to personal wellbeing and drew on correlation between gadgets and poor mental health. Her wider research has led to the creation of 'People Payback Calculator' that analyses the financial benefit of creating a healthy low carbon workplace - three parameters inform the research sickness absence, productivity and staff churn. This is the type of data, leading to useful intelligence that will allow clients to be informed about their investment in either new or refurbished building.

At our own refurbishment project for the Institution of Civil Engineers at 8 Storey's Gate, this people productivity data was provided by the services consultant - but ultimately had limited influence on the project's financial appraisal. The client had a wider overriding remit to achieve environmental excellence. The architectural profession should be seeking to utilise this data as we all know that 80% of the current building stock will be around in 2050....don't we?

8 December 2011

Is Sustainable Retail Design Missing the Point?


It has been more than fifteen years since I lead the team responsible for Sainsbury’s at Greenwich, the UK’s first low energy supermarket, and you would have thought that things would have moved on significantly; but I am not sure that they have!

Sainsbury's Millenium Store

When we were developing the design of that building in the mid 1990’s there was a clear philosophical intent that drove the design process. We wanted to achieve a building that halved the energy required to operate it compared with a standard store; but crucially to do this in a manner that would create a more comfortable and well tempered environment for both customers and staff.

These human factors are important because we had a hypothesis that if you make people feel comfortable in an environment then they will relax and be willing to spend more time within the building. This creates the opportunity for the retailer to be able to make more sales per visit and these additional sales have a dramatic effect on the financial performance of the store, significantly outweighing the additional costs incurred in delivering the performance upgrades.

As the design developed we gave considerable thought to what factors would influence customer’s perception of comfort and sought to optimise each one.We started with natural lighting and the provision of views out from the interior to the external environment, since many people complain of feeling claustrophobic in larger retail units because they provide no visual connection to outside.  The north light solution selected not only provides views out but also floods the store with natural daylight and is fact an adaptation of art gallery daylighting which has been specifically developed to display their “products” to best effect.

Internal Environment Flooded With Natural Daylight

When it comes to heating and cooling the space the decision was taken to remove all air conditioning as this is energy intensive and can cause discomfort because heating and cooling is delivered directly on to customer’s heads! Instead the store floor was designed as an enormous radiator; incorporating underfloor pipework that gentle warms or cools the sales floor.  The energy for this process was derived from two sources, an onsite combined heat and power plant providing the heating and a borehole the cooling.

The final element that helps make the space more comfortable is the ventilation system.  In more traditional designs fresh air is introduced at high level with fans blowing it down onto the people below. The problem with this arrangement is that the fresh air is mixed with warm, stale, moist air that collects at ceiling level, so that customers never get to breathe clean fresh air.  To address this issue we brought air into the store from beneath the floor, delivering it directly into the zone that customers occupy and preventing it getting polluted en route.

The completed building celebrated its ten Year anniversary last October, so what developments have been made in the sector since then?

As a number of “eco stores” have been completed by most of the other major food retailers, it is clear that the project has driven change. However, what is surprising is that the focus of these subsequent stores is solely environmental innovation almost to the exclusion of all other factors.  Systems that have been incorporated that undoubtedly reduce energy consumption but which do little or nothing to improve the customer experience.

Rear View Showing North Lights


This is particularly surprising since the sector has identified for some time that shopping in stores rather than on line is moving closer and closer to a leisure activity, where pleasure, comfort and authenticity are key aspects which increasingly determine where we choose to shop. I believe it is time that we again made the “customer King” and this can only occur when customers and as importantly, the staff who serve them, are placed at the heart of the design process.

1 December 2011

Waterworks?


Having been invited by the BIFM to present to their Midlands sustainability group on water issues linked with buildings, I thought some research was in order. CAFOD's Romero House, our BREEAM Excellent office for the charity in Southwark, seemed like the obvious choice of building to discuss with its green roof, low flush toilets, water saving fittings, rainwater harvesting and most importantly enthusiastic occupants who epitomise those who have embraced the need for what is termed 'behavioural change'.

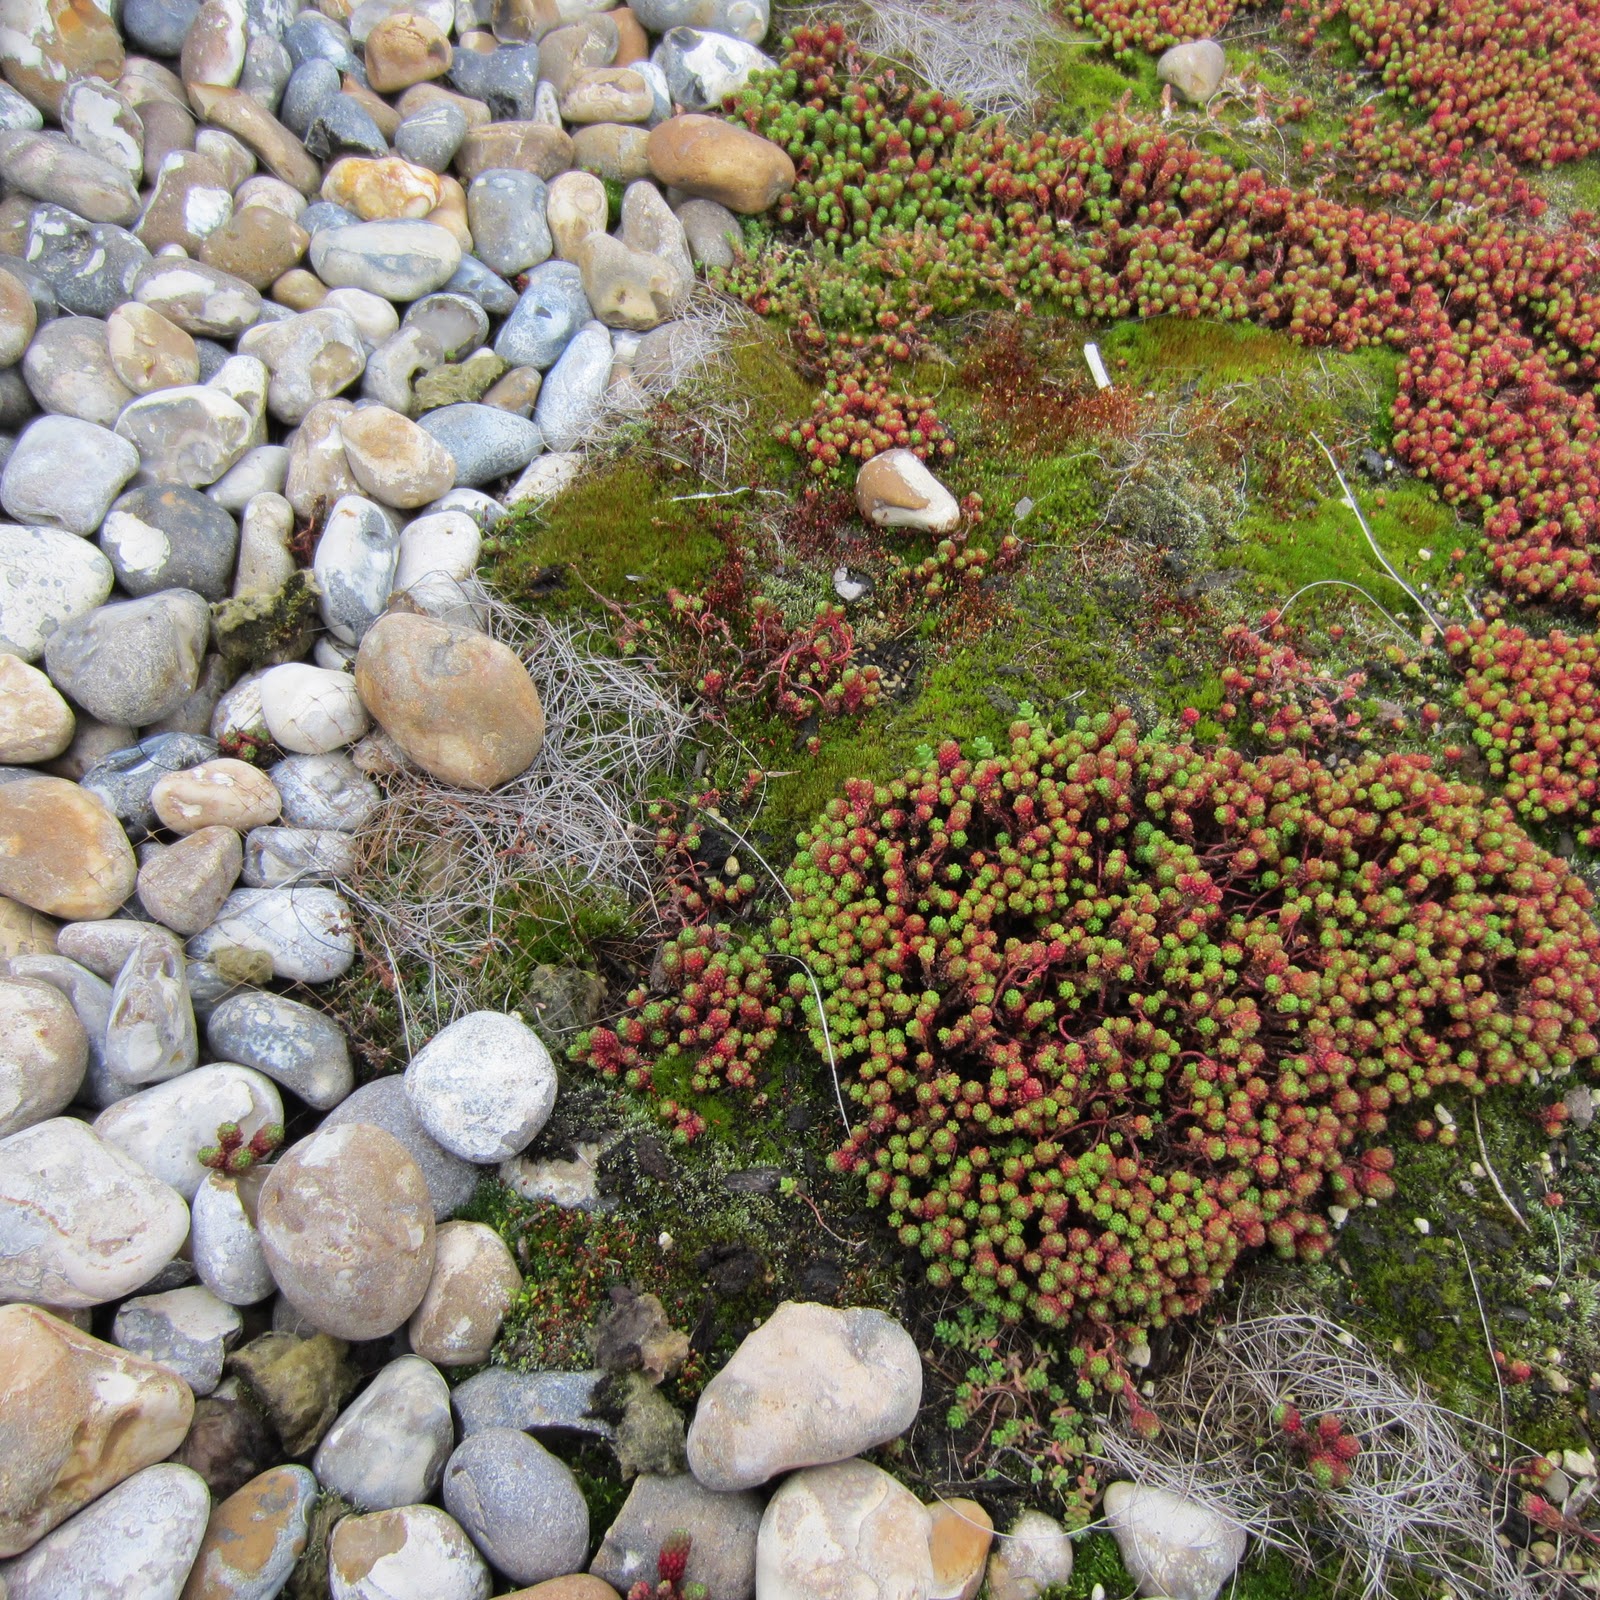
CAFOD's green roof

Looking at the raw figures, the numbers seem impressive - a 4,500 litre rainwater tank in the basement supplying all of the buildings toilets and urinals, occupying a corner in the plant room near the ground source heat pumps. But its only just big enough to provide 4.5 flushes on average per toilet for the 300 occupants before fresh rain is required to water the green roof and then flow down into the harvesting tank. I've not needed my umbrella much this year and suspect that the potable mains 'top up' is more fill up! It's estimated that only 10% of the office's need has come from the rainwater tank. As an organisation CAFOD are committed to reducing their water usage - but they can't influence when or how heavily it rains - a phenomena increasingly effected by climate change, where we are experiencing more erratic and intense weather patterns.

 CAFOD's rainwater harvesting tank

At VolkerFitzpatrick's office, which was completed 3 years ago, we know that over 50% of the toilet flushing demand is met by the rainwater harvesting tank - providing a significant reduction in potable water use and in excess of £800 saving in water charges. That's a water tank 4 times as large as CAFOD's and serving half the number of people. Should we have dug a bigger basement for CAFOD, excavating more material and shipping it to landfill, or get the client to buy a bigger site for an above ground tank? What's the correct economic and environmental balance?


The conclusion put to the BIFM at the end of the presentation, was to continue to meter and monitor water supply, and build up reliable post occupancy data that will inform future design decisions. Technology Strategy Board funding is currently being sought to obtain that data and then assess the value of each water saving component. Such data whether related to toilet flushing or on site surface water attenuation through green roofs has wider social benefits. At the start of the presentation we saw that Thames Water's £4bN 'Supa Sewer' was required to deal with our inability to manage the discharge of water from our buildings - a massive attenuation tank running for 25km under the bed of the river Thames. If we adopt a more holistic approach that money could be spent locally benefiting the wider community - although centralised infrastructure projects are the flavour of the month.

                 
We aim to please! Urinal at B&Q New Malden


28 November 2011

Why are Owner Occupiers Leading Sustainable Building Innovation

Well I guess that the simple answer to this question is that, ultimately, they do not believe that the market can satisfy their needs. This is not surprising given the number of disconnections that exist in the supply chain that I discussed last month. But there are also other more specific aspirations that clients wish to fulfil in their buildings which also acts as powerful drivers that help them make the transition from tenants to owner/occupiers.


In my experience organisations who choose to build for themselves have already invested in developing and communicating their corporate philosophy, vision and values. They have usually taken significant steps to address the sustainability of their activities, not simply in terms of energy consumption, but holistically, addressing social, economic and environmental areas. In this regard they are something of a self-selecting group who believe that sustainability makes good business and who value the people who work with them and the community within which they work. They are as a group, in many ways the true leaders in the field of sustainability because they do not see it as a specialism but rather the behaviour of a high performing organisation.

So what are the objectives that these organisations set at the start of their projects that directly influence the success of their completed buildings? Their most important driver is the requirement to achieve a building that reflects their vision and values. This usually begins with a strong desire to achieve significant improvement in the area of social sustainability.

A common theme is the requirement to deliver buildings that enhance the performance of their organisations and the people who occupy them. This is also the area where value can be achieved through the application of a sustainable design philosophy, helping to balance the costs associated with delivering more environmentally sustainable solutions.

Socially sustainable solutions often deliver organisational change benefits by enhancing communication and knowledge sharing. As much emphasis is placed on support spaces like meeting rooms, cafés and other congregational areas as on traditional office accommodation, since it is in these spaces that informal communication will take place. Emphasis is placed on the creation of a wider range of amenity spaces that provide additional opportunities for team building and knowledge sharing. The provision of facilities including gym’s, gardens and outdoor amenity spaces and canteens challenge the nature of these buildings, marking a transition away from traditional offices to richer more informal working environments that not only provide the context for work but which also provide the context within which working friendships are formed and developed; blurring the boundary between work and leisure activities.

The internal planning of the workplace can also be designed to increase the possibility for informal interaction during the working day. Stairs no longer need to be designed primarily as fire escapes, but can instead be positioned in highly visible locations to encourage their use, with lifts located so they are less convenient. Fire engineering techniques can be employed to achieve stairs which are connected to office or breakout environments, with fire curtains or shutters used to enclose them only when a fire breaks out. This approach encourages occupants to use the stairs which pass visibly through the building, increasing the possibility for beneficial social collisions. Even toilets can be positioned to promote movement of people within buildings, increasing informal social interaction.

When considering environmental sustainability, the design process is undertaken from a human perspective, with the objective of creating comfortable, well tempered workplaces. Occupants are given some control over their environment, often in the form of opening windows, rather than simply minimising energy consumption with no thought on the effect on users. This philosophical approach adds further value, since studies have shown that absenteeism in passively conditioned offices is up to sixteen percent less than, similar sealed box, artificially conditioned offices.

So, in conclusion I guess that a fuller answer to the question that forms the title for this piece is that owner/occupiers have identified the value that their organisations can be achieved from occupying a building that fully reflects their values and which has been designed to provide a bespoke solution, tailored to their needs. Our work with Volker Fitzpatrick, Catholic Aid for Overseas Development (CAFOD), the Institution of Civil Engineers and Phoenix Community Housing all support this hypothesis and in the final article in this series I will look in more detail at how projects of this type differ from the norm.


30 September 2011

JUST DO IT - The Do Lectures 2011

I have just returned from a remarkable event held in deepest Wales; The Do Lectures 2011. Conceived by David and Clare Hieatt, the Do lectures are a five day gathering to share, discuss and spread ideas; the underlying philosophy is that “Ideas + Energy = Change”. Each day a wide range of speakers are invited to share their ideas and identify the actions or “Do’s” that they intend to take next. The key is in the “doings”; this is not a theoretical or academic conference, it is about people telling their stories, sharing the things that they have done and the lessons that they have learned along the way.

Do Lectures founder
David Hieatt deep in discussion
This all takes place in the beautiful setting of fforest Farm, near Cilgerran in Pembrokeshire, where attendees are accommodated in a range of canvas shelters ranging from simple four person tents, to more permanent tipi’s and geodesic domes. The location and the camping all help to promote discussion and debate which is nurtured by a range of workshops, including anything from bread making to cartooning along with activities including free swimming and canoeing on the River Teifi that runs through the site. Evenings are filled with great local food and drink, followed by live comedy and music from artists including Josie Long and Gruff Rhys. Talk goes on long into the night in the bar, an old crofter’s cottage complete with inglenook fireplace, around the fire-pit and even in the cedar barrel, a wood fired sauna.

Less camping than glamping
What makes the event so interesting and relevant to making change happen is the diversity of speakers who are invited to present. They range from business consultants, entrepreneurs and activists, each of which is asked to identify their own big and little do’s; the actions that they will take to make change. Each session features two or three speakers who are carefully selected to provide contrasting perspectives. My own personal favorite contrasted a talk by Zach Smith of MakerBot Industries, who make low cost, open source 3D printers that put hi tec fabrication in the hands of normal people, with the story from Nick Hand of Slowcoast who spent a year cycling around Britain recording and photographing crafts people and their own unique hand made products. The juxtaposition of these extremes conjured up in my mind a range of opportunities where craft and technology could be synthesized to create new and unique products that draw on the best of both.

Some of the most powerful talks were by passionate and committed individuals who are striving to make a real difference. Chido Govera told of how she overcame poverty in her native Zimbabwe by learning to cultivate edible mushrooms and now trains orphans to do the same. Caroline Flint, a midwife and birth activist, has dedicated her life to improving the birth experience, making it gentle, humane and peaceful. In 1989 she founded The Birth Centre which achieved dramatic reductions in the need for medical interventions, increased levels of breast feeding and offered a radical alternative for the women who experienced it. Michael Kelly founded Grow it Yourself (GIY) a not for profit organisation dedicated to inspiring people to grow their own food and provide support and training to encourage a revolution in food production.

Y Bwthyn is an old crofters cottage that
now serves local beer, cider and spirits
What is so inspiring about the Do Lectures is that you are bombarded by tales from people who have made change happen. After the event all of the presentations are made available on line for free, so that by attending the event each delegate is actually helping to fund the dissemination of ideas and change. If we are to address the many and varied challenges that our age requires then it is essential that we find ways of increasing the rate of change and this event is a great way to engage with a diverse range of change makers in a beautiful setting. For me the “Do” that I have taken away is to be much braver, to reject the status quo and seek out people to work with who share my commitment to sustainability. The next Do Lectures take place in the USA from the 22nd September with the next UK event in the spring; I would encourage anyone who wants to make a difference to check it out.

Do Lectures: http://www.thedolectures.co.uk/

fforest Campsites: http://www.coldatnight.co.uk/

23 September 2011

The Day After Tomorrow

The Earth’s population will grow by about three billion people in the next 50 years, one billion of whom will be in China and India. The citizens of these countries will want more and improved buildings, which will drive the demand for innovative types of high-performance buildings supported by logical design methods. Although most of the growth will occur in the developing world, it is predicted that the UK will be the biggest country in Western Europe by 2050, overtaking both France and Germany. The UK's population will increase from 62.2 million today to 77 million in just 40 years, a rise of almost 24%.
World Population Growth
The demands that providing the buildings for these people will place on nature’s ability to supply the resources and absorb the pollution will be incomparable. Meeting these demands will require a significant increase in material efficiency, a switch to more renewable resources and materials that can be endlessly recycled. The cost to the world’s economy and to the environment by poor choices in building design could be staggering because of the massive scale of the undertaking.

The combined challenges of a shortage of fossil fuels (oil production will peak in the next few decades and may already have), geopolitical concerns regarding dependence on Middle Eastern and Russian energy and increasing concern about the growing current and future impact of global warming from carbon emissions will change the energy supply and consumption landscape.

Alternative renewable sources of energy will need to be developed. The only question is which technology and when and the manner in which power is produced, distributed, and consumed needs to evolve to link building-integrated power production to building operation and power consumption in a dynamic, two-way manner. Using this technology together with network communications, buildings will become active parts of the energy grid that communicate with each other and with the community to produce power at the least financial and environmental cost.

As has occurred in the last half century, and likely will continue into the next, occupants will be more demanding in that they expect dry, healthy, comfortable, durable and energy-efficient buildings that are delivered more quickly and economically. The increased chance of legal claims and rising insurance premiums will introduce architects and builders to the risks associated with poor building performance.

Building materials, elements and systems will continue to develop and change to reduce cost, resource use, increase recyclability and building performance. They are likely to become more sophisticated and will be designed for specific uses. In fact, smart building materials are already available, such as vapor control layers that change their permeance with relative humidity and advanced materials such as electrochromic films that offer the potential to control solar radiation, and space-age technologies like aerogel insulations that provide very high insulation values in much thinner layers.

The types of buildings are also expected to change. Multiple residential buildings and mixed-use commercial buildings will become more important sectors. Office space will transform into highly flexible workspace as more people work outside the office and at home, supported by cheaper and higher bandwidth communication. As property in cities becomes more valuable, and people expand the use of their homes, we will expand into the attic and basement spaces. This will demand solutions to making these spaces comfortable and functional. An aging population will also demand more accessible homes, with few obstacles to mobility and perhaps more co-housing of extended families.

Retrofit and repair will grow to dominate the building industry. As the building stock matures, it will become a necessity to improve the functionality and energy efficiency of over 24 million residential buildings in England. This will require new products, systems, design and delivery processes.

As a result of these developments, there will be a need for a better understanding of the performance of buildings so that improved and more reliable solutions can be delivered more sustainably.


20 July 2011

PARAMETRICISM?

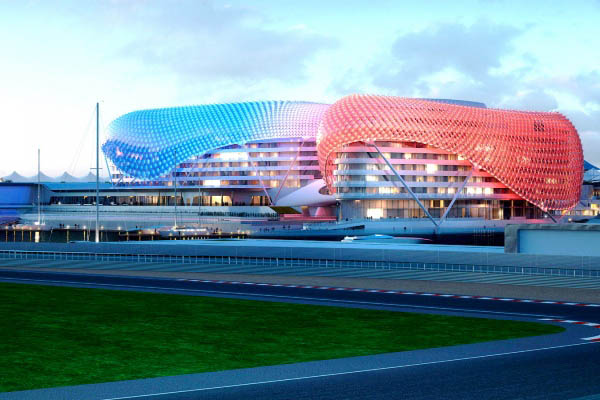
What do the BMW Welt building by Coop Himmelblau, Giant Campus by Morphosis and the Yas Hotel by Asymptote, all have in common?

Aside from their obvious non linear, organic and blobby forms; they were all designed with the aid of parametric Cad software.

The Yas Hotel - Abu Dhabi by Asymptote.

Cad has long been viewed as simply a computerised drafting tool to increase efficiency within an office - just the evolutuion of a drawing board, or simply put; computerisation. However, in the last 15 years software has progressed to such an advanced level that it no longer has to be simply a draughting aid – it has become a potential design tool capable of making innumerable intelligent decisions to fit a program; in essence ‘computation’.

There is a strong argument that the majority of commisions realised with the help of parametricism and algorithmics to date have simply been expensive excersises in form making, and constructional experimentation. This has helped architects stamp their own sculptural ‘brand’ of iconicity on their projects across the globe whilst simoultaneously attempting to develop a new architectural paradigm for their own marketing purposes...as Patrick Shumacher subtly suggests – ‘Outside architectural circles, ‘style’ is virtually the only category through which architecture is observed and recognised. A named style needs to be put forward in order to stake its claim to act in the name of architecture’.

...Really Patrick?


Patrick Shumacher of Zaha Hadid architects.

The irony is, that parametric design could actually pave the way for a new sustainable architecture with broader social objectives, free of these pre determined styles or fashions. A process where aesthetics come as a direct result of sustainable, environmental and contextual design, not the opposite.

So how and why does Parametricism fit within sustainable and ecological design?

Styles and movements in the past have utilised theory to create recognisable aesthetics. This theorising could be informed by a simple ideology, broad cultural trend or an artist defined movement. However, naturally, in the search for the new, we consider what is old – experience and precedent. This emerging software however is wholly pragmatic, it does not deal with theory or language, it has no stylistic preference and it does not accumulate experience.

Essentially the software is programmed to search for design solutions within a set of given constraints, or parameters. If the parameters relate to environmental design ie; orientation, prevailing wind direction, massing, glazing ratio, geometry, natural light - then the software will search for the ideal fit, based on these parameters, or as we used to call them – constraints . As a result, the form is directly shaped by the framework of constants.

The process functions like a spreadsheet, so a single change can modify the whole project automatically, while maintaining the predefined parameters or required relationships between elements, areas or functions.This ensures that whilst the design and building form is allowed to change in order to maximise sustainable and environmental potential, overiding requirements such as floor areas, proximity of spaces and program are maintained to ensure the design remains functional and viable.

The current problem with these tools is that, due to the complexities and extensive learning curve of scripting, practices with limited resources in such a turbulent economic climate do not have the finances to use them. It is for this reason that they have been embraced as generators of form by the global starchitects to produce ever more ‘iconic’ and contorted forms.

It seems therefore, the problem is not with the tool; but with the hands that use it.

29 June 2011

We’re looking for a talented, motivated part 1 assistant to join us for a year out placement. If you are proficient at AutoCad, with experience in Sketch Up, Photoshop, Illustrator and Publisher, are a good communicator and are looking for an opportunity to work on a variety of projects then get in touch with us now. Send your CV and two pieces of work that demonstrate your skills together with a covering letter telling us why you are the right candidate to

24 June 2011

Social Sustainability and the Quest for a New Sustainable Architecture

It strikes me that the pursuit of sustainable development is in grave danger of missing the point! In many instances sustainability as a term is misused to where it merely refers to environmental sustainability. This has the damaging effect of adding cost to projects while failing to deliver value. For me the logical starting point for any design process that seeks to achieve a more sustainable solution is to begin with the needs of the users. Placing social considerations at the heart of the process will ensure that all development is truly fit for purpose.

So what does this mean in, terms of building design, when social sustainability is put at the centre of the design process? Well, it must begin with a client who is committed to achieving significant benefits in this area. We have been fortunate to work with a number of organisations who take this stance. I believe that there are lessons that can be learned from the way that these enlightened organisations work which are highly applicable to a wide range of others.

A great example of this approach is our current project for Phoenix Community Housing the first Housing Association in London to use the Community Gateway approach, which empowers tenants and leaseholders to take a central part in decision-making and to become shareholding members. They are lead by Pat Fordham MBE a remarkable women who has been a community and housing activist in Lewisham for over twenty five years.


Phoenix HQ
The brief for their new Community Hub called for a new building typology that combines a wide range of community uses with office accommodation for the associations one hundred and fifty staff. This challenging brief has to be satisfied with a limited budget and also must achieve high levels of environmental performance.

Central to the project is the inclusion of a range of flexible spaces at ground floor level that are open to the public. These will be occupied by a broad spectrum of social enterprises including a Credit Union, a training kitchen and community café along with a number of smaller units and kiosks that will be rented at low cost on an hourly, daily or weekly basis by new start local businesses, set up by graduates from local technical colleges.

The Phoenix offices are located above the community uses but with all of their support spaces including meeting rooms and toilets at ground floor level. This arrangement ensures that the building will be animated by the movement of people throughout the day and will guarantee that tenants and Phoenix staff will meet informally as a natural consequence of the buildings design. The businesses who occupy units will also benefit from having a large potential customer of Phoenix staff passing by. Outside the Community Hub a new public square will host a range of outdoor activities including a local farmers market.

What makes this project so special is the effect that placing social sustainability at the heart of the design process has had. I believe that it has delivered a new building typology that is unique and which will act as a powerful precedent for future development. The symbiotic relationship between the social enterprises on the ground floor, and the resident office community above, introduce a new take on how mixed use development can be arranged.

It strikes me that if we as a society are to truly embrace the challenges posed by sustainable development then we need to do far more than simply make our existing development models less harmful by applying sustainable building technologies. We need to rethink development from first principles to ensure that social, economic and environmental drivers are properly considered and reconciled on all schemes.

Imagine what would happen if all development had to demonstrate a social benefit to the community in which it is to be built. We would be able to dramatically improve both the quality and quantity of community infrastructure in a relatively short period of time. The resultant developments would be significantly improved and would be relevant not simply for the developers or occupiers but to our society as a whole. This approach would require the development of new architectural responses that would, in my opinion, ultimately lead to a new sustainable architecture shaped by the social, economic and environmental drivers of each scheme.